The office concept was designed as an open and dynamic workplace inspired by the energy of the city. Combining industrial character with subtle Manhattan influences, the interior features exposed materials, brick textures, black metal details, and a rich yet balanced material palette. Generous lounge areas, informal meeting zones, and transparent meeting rooms create a streetscape-like experience that encourages collaboration, spontaneity, and a strong sense of community. From concept development to final implementation, the project was guided through every stage to ensure a cohesive and carefully curated result.
The workplace concept was designed as a flexible and contemporary environment adaptable to different tenant needs. Clean architectural lines, integrated acoustic ceiling solutions, natural material finishes, and abundant daylight create a calm and efficient workspace atmosphere. The concept focuses on spatial clarity, employee comfort, and a timeless interior language suitable for a modern business centre. The project was developed and supervised through all stages, from concept design and workplace strategy development to implementation and final delivery.
Designed as a premium workplace environment and interior benchmark for future tenants, the concept is defined by a restrained palette of natural wood, soft neutrals, and clean architectural forms. Integrated greenery, abundant daylight, and panoramic city views become essential elements of the experience, creating a calm, sophisticated, and timeless workplace atmosphere. The concept balances contemporary functionality with refined aesthetics, establishing a distinctive identity for the future working environment within the business centre.
The Executive Floor concept was designed as a sophisticated interpretation of the Cyber City identity, translating its bold and innovative spirit into a refined workplace environment. Dark tones, black metal structures, glass partitions, natural wood, and integrated greenery create a calm and elegant foundation, while carefully introduced neon accents echo the dynamic energy of the brand. The result is a space that feels both contemporary and distinctive — balancing the atmosphere of an exclusive executive environment with the vibrant character of urban nightlife. Flexible meeting areas, informal collaboration zones, and elevated lounge spaces encourage interaction while maintaining a sense of privacy and focus. The concept aims to remain visually striking and memorable at any time of day, creating a workplace with a strong identity and timeless appeal.
The workspace concept was designed as a flexible and evolving environment supporting both focused work and team interaction. Presentation areas, informal meeting spaces, and adaptable workstations were integrated throughout the office, allowing the workplace to grow together with the expanding needs of the company.
Designed for a compact architecture studio, the concept focuses on creating a highly functional workspace that balances efficiency with comfort. Open workstations, meeting rooms, private offices, informal discussion areas, and support spaces are thoughtfully integrated to provide everything needed for everyday practice, while the restrained palette of wood, glass, and clean architectural forms creates a calm, professional, and timeless environment.
The design concept was developed around an industrial, loft-inspired architectural language that unifies the different building volumes into one cohesive experience. Exposed concrete, black metal structures, glass partitions, warm wood finishes, brick textures, and accents of burnt terracotta create a distinctive identity throughout the complex. Generous atrium spaces, informal meeting areas, and open circulation zones encourage movement, interaction, and a sense of community while preserving the character of each individual space. From concept development to final delivery, the project was guided through every stage to maintain a coherent vision and a high level of design quality.
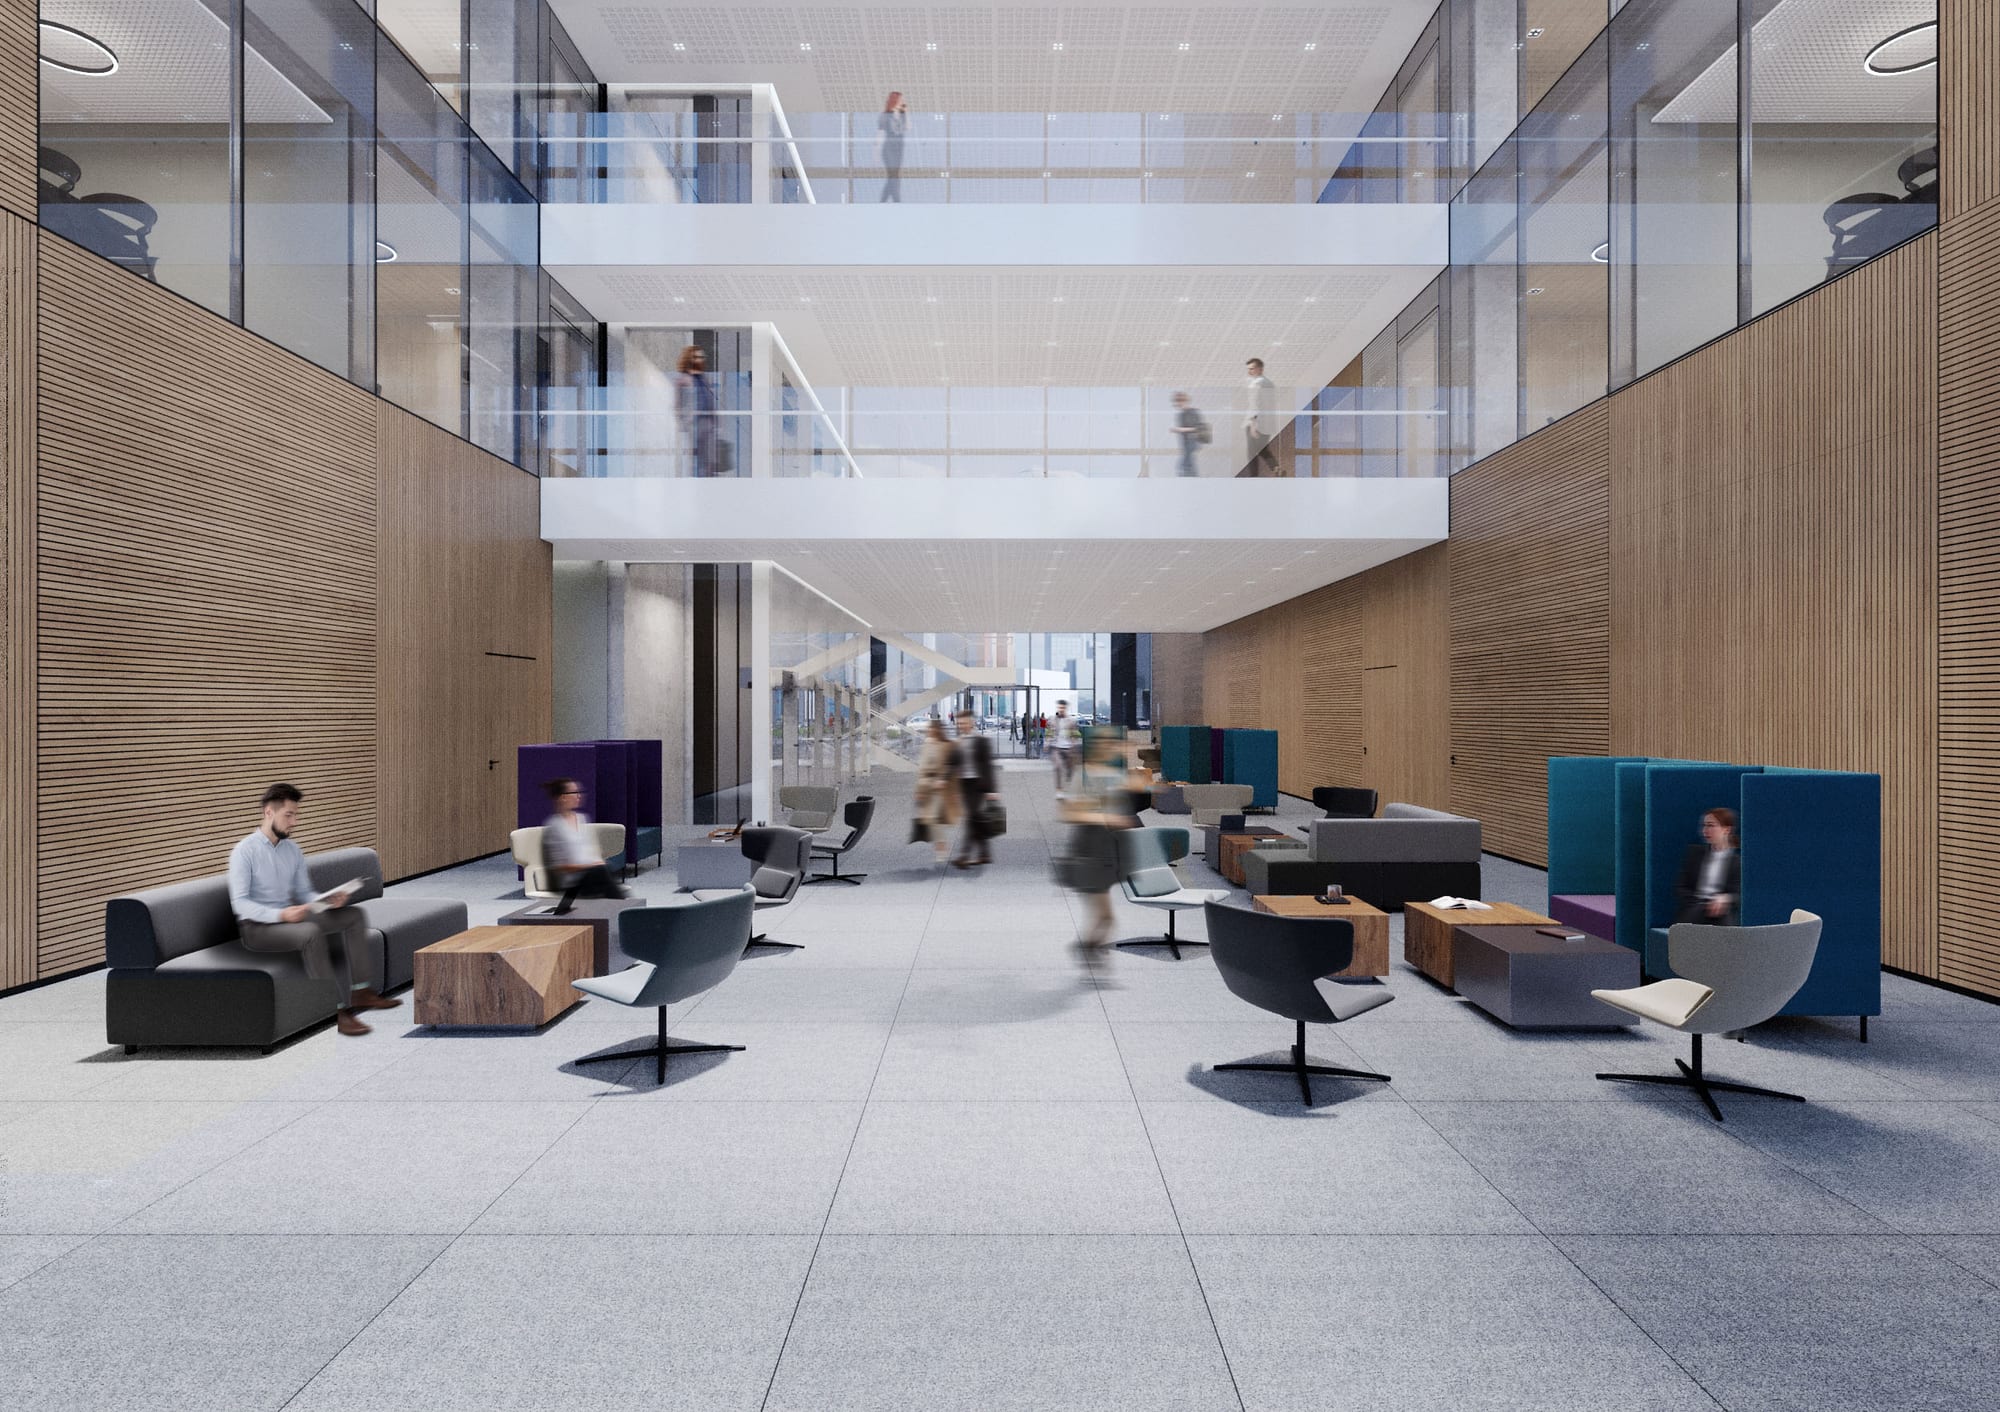
The interior concept focuses on creating calm, contemporary spaces that support both everyday work and informal interaction. A restrained palette of warm wood, neutral tones, soft upholstery, and integrated acoustic elements brings comfort and visual clarity to the generous shared areas. Lounge settings, semi-private seating, and flexible meeting points encourage spontaneous encounters while allowing moments of concentration and retreat. The result is an elegant and human-centred environment where openness, functionality, and wellbeing coexist naturally throughout the building. The project was developed and guided through all stages, from initial concept design to final implementation and delivery.
Designed as a contemporary dining space within the Cyber City business campus, the interior combines clean architectural forms, natural materials, and a restrained colour palette to create a functional and welcoming environment. Warm wood finishes, contrasting dark elements, and carefully integrated lighting establish a strong visual identity while maintaining clarity and simplicity. The space was designed to support the dynamic rhythm of everyday business life, offering a comfortable setting for dining, informal meetings, and social interaction. The project was developed and supervised through all stages, from the initial design concept to final implementation and delivery.
The concept was developed by translating and refining the existing I Lunch brand identity into the architectural language of the business centre. Established brand elements were reinterpreted and integrated with the building's material palette to create a seamless and cohesive experience. The restaurant and the adjacent Vero Cafe coffee zone were planned as distinct yet interconnected destinations, unified through a shared visual language and intuitive spatial flow. Particular attention was given to functionality and user experience — ensuring effortless circulation, clear arrival and departure routes, efficient food collection, and comfortable transitions between dining and coffee areas. The result is a bright, contemporary environment where identity, practicality, and everyday comfort come together naturally.
The interior was designed in accordance with Vero Cafe brand guidelines while being thoughtfully adapted to the architectural character of the Lvivo 37 Business Centre. Warm wood finishes, soft neutral tones, integrated greenery, and comfortable seating arrangements create a welcoming atmosphere suitable for both quick meetings and longer stays. The concept balances the recognisable identity of the brand with the refined aesthetic of the surrounding business environment, ensuring a seamless integration within the building. From concept development to final implementation, the project was guided through every stage to maintain consistency and attention to detail.
The restaurant concept was designed to capture the atmosphere of an evening city retreat within the rhythm of a business environment. Dark tones, warm timber finishes, textured materials, and soft ambient lighting create an intimate yet sophisticated setting suited for both casual lunches and after-work gatherings. The interior balances urban elegance with comfort, resulting in a timeless space that transitions effortlessly from day to evening. From concept development to final implementation, the project was guided through every stage to ensure a cohesive and carefully curated result.
The clinic concept was designed as a refined and contemporary healthcare environment defined by clarity, calmness, and understated luxury. A predominantly white palette enhances the feeling of cleanliness and precision, while sculptural lighting, subtle metallic accents, and carefully curated details introduce warmth and sophistication. Balancing the sterility expected in a medical setting with the elegance of modern aesthetic spaces, the interior creates an atmosphere of comfort, trust, and wellbeing for patients. From concept development to final implementation, the project was guided through every stage to ensure a cohesive and carefully curated result.
The concept explores a refined interpretation of industrial aesthetics, where strong architectural elements are balanced by warmth and simplicity. Perforated metal surfaces, exposed structures, and robust materials define the character of the space, while terracotta tones introduce depth and a welcoming atmosphere. Generous glazing enhances the connection with the surrounding campus, filling the interior with natural light throughout the day. The result is a contemporary social environment that feels both raw and sophisticated — architectural in its expression, yet inviting and effortless in everyday use.